
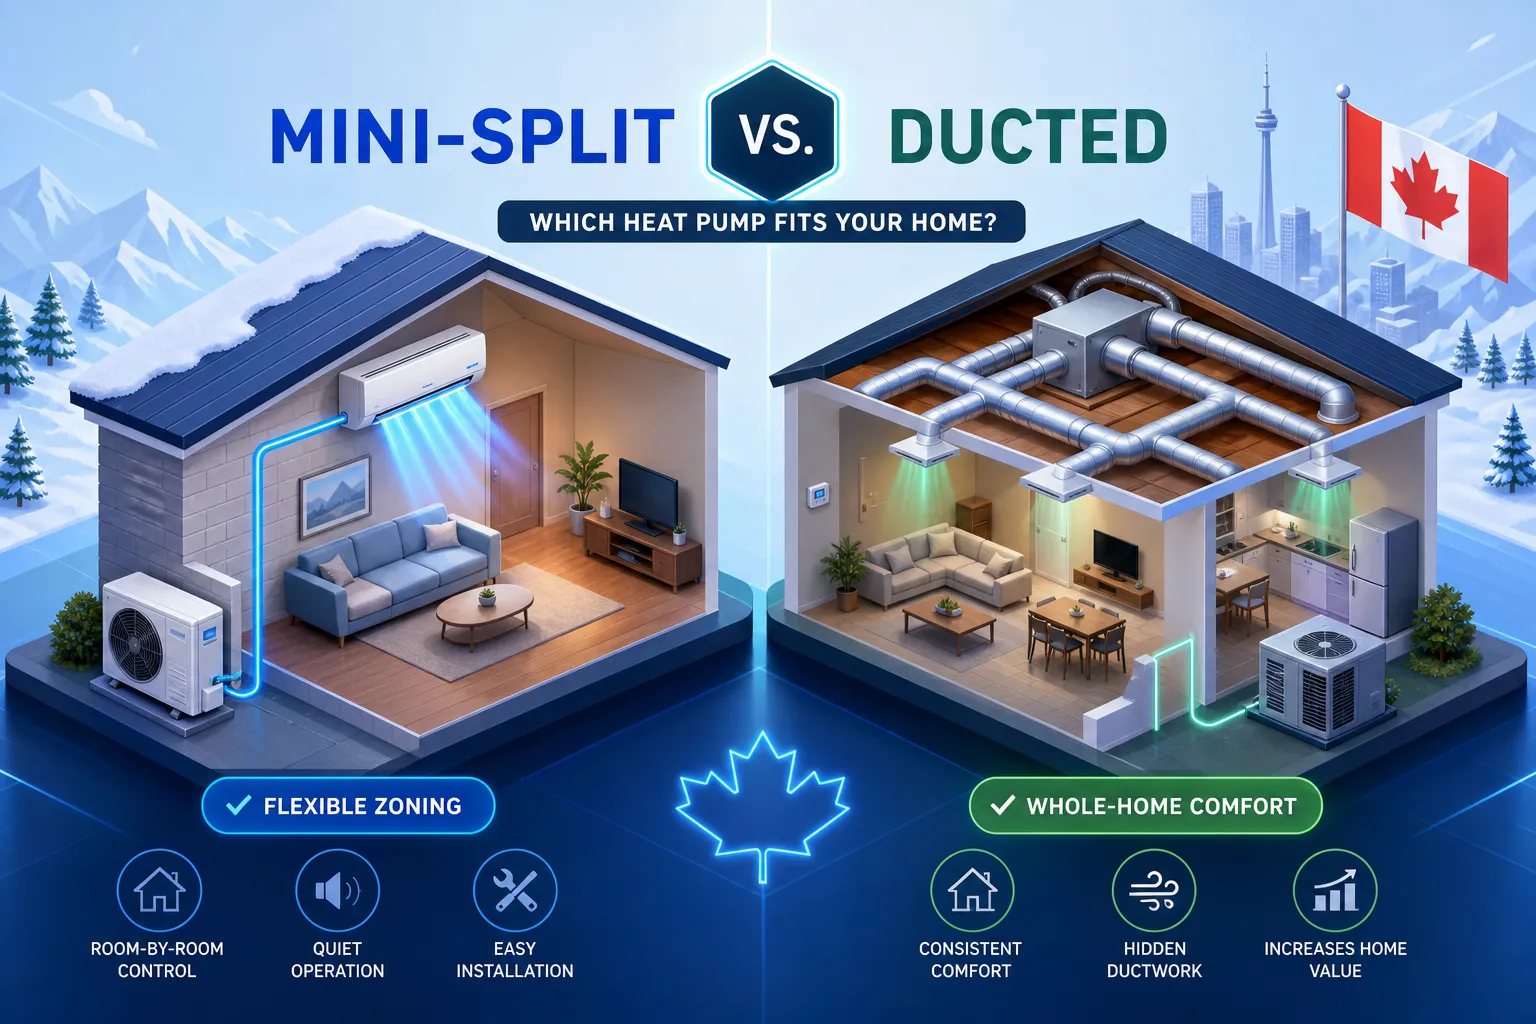
Direct answer: A single-zone system is often the better starting point for one room, an addition, a basement, rooms with different schedules, or a home where service isolation matters. A multi-zone system is often the better starting point when several rooms have similar schedules and one outdoor unit is preferred because exterior space, condo rules, or setbacks are limited. Neither architecture is automatically more efficient or less expensive. The right choice comes from a room-by-room load calculation, local winter design temperature, minimum and maximum output, airflow, equipment matching, and a complete installation scope.
A heat-pump quote can make the decision look like a simple count of outdoor units. One proposal may use one outdoor condenser connected to several indoor heads. Another may use two or three smaller outdoor units, each serving one indoor unit or one compact ducted zone. Both can heat and cool a Canadian home. Their performance, comfort, maintenance, sound, failure pattern, and future flexibility depend on much more than the number of cabinets outside.
The most useful comparison starts with the house. A designer should understand the heating and cooling load of every room, the local winter design temperature, insulation and air leakage, existing ducts, occupancy patterns, closed doors, available outdoor locations, electrical service, and the operating range of the exact equipment combination. Natural Resources Canada's Air-Source Heat Pump Sizing and Selection Guide puts these same questions at the centre of responsible selection.
For many homes, the hardest operating condition is not the coldest morning. It is a mild autumn evening when only a small bedroom needs heat. A multi-zone outdoor unit sized for several rooms still has a minimum stable output. If the active room load is below that minimum, the compressor may cycle rather than modulate smoothly. Several independent single-zone systems give each area its own compressor and minimum output, which can fit very different room loads more closely. A multi-zone system can perform very well when connected rooms call together and their combined load keeps the shared compressor in a useful range.
This guide explains the trade-offs without promising a universal winner. For an initial equipment and layout discussion, see Greenfoot's mini-split heat-pump service. Homes with usable central ducts should also compare ducted central heat pumps, not just ductless heads. Our mini-split versus ducted comparison and guide to rooms that never feel comfortable add useful context on distribution.
Single-zone and multi-zone: what do the terms mean?
A single-zone heat pump pairs one outdoor unit with one indoor unit or air handler. The indoor side can be a high-wall head, floor console, ceiling cassette, compact ducted air handler, or central ducted air handler. “Single-zone” describes the refrigerant relationship. It does not describe one particular indoor appearance.
A multi-zone heat pump, also called a multi-split, connects two or more indoor terminals to one shared outdoor unit. The terminals may all be ductless, all be compact ducted, or be a mixture. Each indoor unit can have its own setpoint, but every terminal depends on the same outdoor refrigeration system and its controls.
Sales conversations sometimes combine three separate decisions:
- Refrigerant architecture: one outdoor unit to one indoor unit, or one outdoor unit to several indoor units.
- Air distribution: a ductless head, compact ducted zone, central ducted air handler, or mixed arrangement.
- Compressor control: fixed-speed, staged, or inverter-driven variable capacity.
A home described as having three zones might contain three independent single-head systems, one three-head multi-split, one compact ducted system serving several bedrooms, or a hybrid layout with a ducted bedroom zone and a ductless main-floor unit. Head count alone does not describe the design.
Single-zone vs multi-zone at a glance
| Factor | Several independent single-zone systems | One multi-zone system |
|---|---|---|
| Equipment architecture | One outdoor unit serves one indoor unit or air handler. | One outdoor unit serves two or more indoor terminals. |
| Outdoor-unit count | More cabinets as independent zones are added. | Fewer cabinets for the same number of indoor terminals. |
| Low-load modulation | Each smaller compressor can follow its assigned zone. | The shared compressor must stay above its stable minimum, even when one small room is active. |
| Zone independence | Separate schedules and system modes. | Separate setpoints, but usually one shared heating or cooling mode. |
| Exterior planning | More stands, line routes, electrical circuits, and sound sources. | A cleaner exterior with one location, but longer shared piping may be required. |
| Failure impact | A failed system usually affects its assigned area. | A shared outdoor-unit or refrigerant fault can affect every connected zone. |
| Best initial fit | Divergent schedules, isolated rooms, additions, low loads, and redundancy priorities. | Similar schedules, limited exterior space, and a strong reason to consolidate equipment. |
Why minimum output can change the answer
An inverter compressor changes speed instead of operating only at full capacity. The turn-down ratio is the maximum capacity divided by the minimum capacity. A wider modulation range lets equipment run steadily across more of the season instead of turning on and off whenever the load falls below its stable minimum.
Maximum output matters on a design day, but minimum output shapes thousands of milder hours. Consider four indoor heads connected to one outdoor unit. The outdoor unit may have enough maximum output for all four rooms on a cold morning. Later, only a small bedroom needs gentle heat overnight. If the combined compressor cannot turn down far enough, it reaches setpoint quickly, stops, waits, and restarts. Repeated cycling can widen temperature swings, add start-stop wear, and reduce the benefit of stable low-speed operation.
Several independent systems change this calculation. The bedroom system has its own compressor and a smaller unit may have a lower absolute minimum. The main-floor system can remain off when the main floor has no demand. This does not prove that single-zone systems always use less electricity. A multi-zone system serving three rooms that usually need heat together can keep its compressor in a productive range more often.
Ask the installer to show the exact minimum heating output at a relevant outdoor temperature, not just a nominal capacity or a model family name. Ask what happens when only the smallest connected room calls. That answer is more useful than a general statement that the system is “high efficiency.”
Connected capacity is not delivered capacity
Multi-zone proposals include several capacity numbers that should not be mixed together:
- Nominal indoor-head capacity: the catalogue size assigned to an indoor unit. It does not promise that every head can deliver full output simultaneously.
- Connected capacity: the sum of nominal indoor capacities attached to the outdoor unit.
- Outdoor-unit rated capacity: a standardized output at a defined test condition.
- Outdoor-unit maximum capacity: the highest published output at a defined condition.
- Delivered zone capacity: the output reaching each active room after outdoor temperature, indoor demand, controls, and the exact matched combination are considered.
A combination labelled 9,000 + 9,000 + 12,000 Btu/h has 30,000 Btu/h of nominal indoor capacity. A 24,000 Btu/h outdoor unit does not automatically deliver 30,000 Btu/h of simultaneous heat under every condition. The outdoor unit establishes the system-wide limit and controls divide available output among active terminals.
Connected indoor capacity above the outdoor nominal capacity can be a deliberate diversity strategy because room peaks do not always occur together. Diversity helps when loads differ by time or exposure. It fails as a planning assumption when every room reaches peak demand together. Compare the exact matched combination's output at your local winter design temperature.
Sizing comes before brand, head count, or rebate
A room-by-room heat-loss and heat-gain calculation is the factual starting point. CSA F280 is a recognized Canadian residential load-calculation framework. A proper calculation considers local outdoor design temperature, indoor design conditions, orientation, insulation, windows, infiltration, ventilation, shading, and internal gains.
Whole-home load alone is not enough for a multi-zone design. A 7 kW house with a 4 kW open main floor and three 1 kW bedrooms behaves differently from a 7 kW house split into two 3.5 kW floors. The first house has a particularly small bedroom-wing load that can challenge a shared compressor during shoulder seasons.
Oversizing creates its own problems. Too much capacity increases cycling risk in mild weather and can shorten cooling runtime. That matters in coastal or humid homes where cooling must also remove moisture. Undersizing creates the opposite problem: inadequate heat on design days and more reliance on backup heat. Square-foot rules can provide an early estimate, but they should not select final equipment.
Before accepting a proposal, ask for the room loads, zone grouping, local design temperature, equipment output at low temperature, minimum output, and backup-heating plan. If the envelope is weak, an assessment may show that insulation and air sealing should be coordinated with equipment sizing. Lowering the load can change the right system architecture and reduce the chance of buying capacity the home does not need.
How to read Canadian heat-pump efficiency data
One rating never describes a full Canadian heating season. These metrics answer different questions:
| Metric | Meaning | Why it matters here |
|---|---|---|
| COP | Heat delivered divided by electricity consumed at one operating condition. | Compare values at relevant low temperatures, not only mild test points. |
| HSPF2 Region V | Seasonal heating output divided by seasonal electricity use using a colder Canadian-oriented region. | Useful seasonal screening, but it does not show room-level diversity or minimum-output cycling. |
| SEER2 | Seasonal cooling efficiency. | Important when summer cooling and dehumidification are meaningful loads. |
| Capacity at -15 C | Published heating output at a cold test point. | Compare it with the building load and local design temperature. |
| COP at -15 C | Point efficiency at a cold test point. | Separates cold-weather efficiency from a low-temperature operating limit. |
| Minimum and maximum capacity | The published output range under defined conditions. | Shows both shoulder-season cycling risk and design-day coverage. |
Current NRCan cold-climate screening criteria are useful floors, not a complete design. Products commonly screened for cold-climate programs include thresholds such as HSPF2 Region V of at least 6.6, SEER2 of at least 15.2, COP of at least 1.8 at -15 C at maximum capacity, at least 70 percent capacity retention at -15 C compared with 8.3 C, and variable-capacity operation. Two qualifying systems can still have very different minimum outputs, sound levels, controls, and room-level behaviour.
Do not turn a rating into an annual bill promise. Actual consumption depends on weather, building load, setpoints, defrost, cycling, backup heat, electricity rates, and how many zones are active. Greenfoot's guide to inverter control explains why variable speed helps, while the exact equipment submittal tells you what the proposed combination can do.
Canadian winter performance: coast, Interior, and Atlantic Canada
Coastal British Columbia
Coastal B.C. usually has milder winter temperatures than the Interior, but wet weather, wind, rain, salt exposure, and summer moisture still matter. A system should be reviewed for capacity at the local design condition, defrost behaviour near freezing, condensate drainage, corrosion exposure, and cooling dehumidification. Keep outdoor coils clear of roof runoff and place the unit where falling water, leaves, and snow sliding from a roof will not obstruct airflow.
Interior British Columbia
Interior communities can see colder design temperatures and larger daily swings. The proposal should show useful heat-pump capacity at that design temperature, not merely that the unit continues operating to a marketing limit. Snow clearance, raised stands, wind exposure, defrost water, and the location of backup heat deserve explicit planning. A strong cold-climate rating does not replace a local load calculation.
Atlantic Canada
Atlantic homes face long heating seasons, humidity, wind, salt air, and cold snaps. Region V ratings are especially relevant to comparisons in this climate. Damp near-freezing weather can create frost on the outdoor coil, so defrost strategy and drainage matter. During defrost, indoor heating output temporarily drops. A shared multi-zone outdoor unit places every attached zone on the same defrost event, while several single-zone systems can defrost independently.
A low-temperature operating limit is not the same as useful capacity or efficiency. A unit may keep running at a very low temperature while delivering less heat or consuming more electricity. Ask for capacity and COP at the local design temperature, the backup strategy, and the exact matched indoor-outdoor combination. For general Canadian context, see our heat-pump myths guide.
Thermal balance point and backup heat
The thermal balance point is the outdoor temperature at which heat-pump output equals the building's heating load. Above that temperature, the heat pump can cover the calculated load. Below it, supplemental heat covers the gap unless the selected system retains enough capacity to continue meeting the load.
Electric baseboard backup, a dual-fuel system, and another retained heating source behave differently. Controls determine when backup enters. A poorly configured control can bring resistance heat on too early and reduce much of the operating-cost advantage of a heat pump. Ask what happens during a cold snap, defrost, sensor fault, and recovery from a setback.
Independent systems create informal redundancy. If one compressor stops, the other systems can continue heating their assigned areas. A multi-zone outdoor-unit failure may remove heat from every connected head. That does not make either architecture inherently unreliable. It means the consequence of one fault is different and should be included in the household's winter plan.
Comfort, room layout, and air movement
A ductless head conditions the space reached by its airflow. More capacity does not solve a distribution problem. An open living, dining, and kitchen area may work with one well-placed terminal. A bedroom behind a closed door has a different requirement. A head in a hallway is not automatically a substitute for room-level distribution.
A compact ducted air handler often serves two or three nearby bedrooms more cleanly than several wall heads. A basement with a separate schedule may suit an independent single-zone system. A hybrid arrangement can pair one larger main-floor terminal with a ducted bedroom zone or an independent basement unit. Homes with good central ducts should compare a central variable-capacity system before choosing multiple wall heads.
Sensor location affects perceived comfort. A high-wall head measures temperature near the unit, often high on a wall. Remote controllers or wired sensors can improve control in some layouts. Cathedral ceilings, stairwells, south-facing glass, exterior bedrooms, and cooler basement surfaces all change the relationship between sensor temperature and occupant comfort.
Deep overnight setbacks can force high compressor speed or backup heat during morning recovery. Many Canadian homes do better with a steady heat-pump setpoint, subject to the equipment controls and the household's comfort needs. Ask your contractor to explain the intended schedule rather than transferring a furnace thermostat strategy unchanged.
Cooling and dehumidification
Canadian homes often need more heating capacity than cooling capacity. Oversizing the cooling side causes the system to reach its temperature setpoint quickly, then stop before it runs long enough to remove moisture. That can be uncomfortable in coastal or humid homes.
Single-zone systems can fit isolated cooling loads well because each compressor follows one area. A bedroom wing with nighttime occupancy does not have to share a compressor with a sunny main floor. Multi-zone systems work well where several rooms cool together and the shared compressor can stay in a stable modulation range.
A load calculation should consider both sensible load, which changes air temperature, and latent load, which removes moisture. Ask how the design handles summer humidity, a basement, ventilation, and room-by-room cooling demand. Hydro-Québec's heat-pump capacity guidance is a useful Canadian reference.
Residential multi-splits are not heat-recovery VRF
A residential multi-split gives indoor terminals individual setpoints, but the terminals share one refrigeration system. Most residential heat-pump multi-splits operate in one basic mode across their connected indoor units. One room asking for cooling and another asking for heating does not normally receive full simultaneous opposite-mode operation.
Commercial heat-recovery variable-refrigerant-flow equipment is a different design class. NRCan describes two-pipe VRF heat-pump systems as heating or cooling systems and three-pipe heat-recovery VRF as equipment designed for simultaneous heating and cooling. Heat rejected from a cooling zone can be transferred toward a zone needing heat.
A three-head residential multi-split is not automatically a heat-recovery VRF system. Homeowners comparing ductless proposals should ask for the exact system type and control logic. Commercial terminology should not be used to promise a residential capability that the equipment does not provide.
Cost and total cost of ownership without false precision
There is no responsible national fixed price gap between single-zone and multi-zone heat pumps. Equipment models, line-set lengths, electrical scope, permits, access, condensate routing, outdoor supports, wall repairs, panel capacity, and commissioning vary by project. A retail equipment price cannot be compared fairly with a complete installed proposal.
A multi-zone design may reduce the number of outdoor cabinets, stands, disconnects, and exterior penetrations. It can also add indoor units, longer or more complex refrigerant routes, shared controls, drainage, additional refrigerant charge, and matching requirements. Several single-zone systems repeat some exterior and electrical work, but one unit can be replaced or serviced without taking every connected room offline.
Compare equal scope. Ask each proposal to identify:
- equipment, indoor terminals, controls, and exact model combinations;
- labour, line-set routing, wall penetrations, insulation, covers, and finish repairs;
- electrical circuits, disconnects, panel or service modifications, and permits;
- outdoor stands, snow clearance, drainage, condensate pumps, and roof-runoff protection;
- pressure testing, evacuation, leak checks, charge adjustment, airflow balancing, and commissioning;
- maintenance count, warranty conditions, service access, and what is excluded.
For total cost of ownership, consider seasonal electricity, peak-rate exposure, backup heat, filters, outdoor-coil cleaning, service visits, refrigerant diagnosis, and likely replacement sequencing. A shared unit may mean fewer outdoor maintenance points but greater common-mode risk. Independent units may cost more to install but let you stage replacement and keep other zones operating.
A useful TCO framework is: installed cost minus applicable incentives, plus the present value of electricity, maintenance, repairs, and replacement, minus any residual value. The calculation is only meaningful when both proposals use the same comfort target, room loads, utility rates, operating schedules, and backup-heat assumptions. Treat any national dollar range or fixed payback claim as a warning sign unless those assumptions are shown.
Do not publish or rely on a fixed payback period without local rates, measured loads, operating schedules, rebate eligibility, maintenance assumptions, and replacement timing. Canada's HFC regulations and changing refrigerant requirements are also lifecycle considerations. Ask how the proposed equipment's refrigerant, service requirements, and future compatibility affect ownership.
Rebates are not a reason to choose the wrong layout. Program rules can distinguish partial-home and whole-home systems, equipment combinations, utility territories, existing heating fuel, contractor status, income, and pre-approval. The broad Canada Greener Homes Grant and Loan are closed to new applicants. Check current provincial and utility programs through Greenfoot's provincial incentives guide and confirm the current official requirements before signing or starting work.
Which layout fits common Canadian homes?
| Home situation | Start by investigating | Why the answer can change |
|---|---|---|
| One problem room or addition | Single-zone | An isolated load has simple controls and service isolation. |
| Two bedrooms | Two small single-zones or one compact ducted bedroom zone | Schedules, closed doors, ceiling space, and one preferred outdoor location matter. |
| Three or four bedrooms | Compact ducted, independent systems, or a carefully matched multi-zone | Room loads, airflow, head placement, and minimum output must be checked. |
| Open main floor plus bedrooms | Hybrid arrangement | One main-floor terminal may fit the open area while bedrooms need separate distribution. |
| Basement plus main floor | Two independent zones | Ground contact, moisture, occupancy, and schedules differ by floor. |
| Two-storey detached home | Two-system or hybrid study | Solar exposure, stairwell airflow, ducts, and bedroom doors affect distribution. |
| Apartment or condo | The layout permitted by the strata or condo rules | Balcony space, façade approvals, sound, drainage, electrical service, and setbacks can dominate. |
For existing homes, finished walls, old panels, joists, chimneys, ducts, and occupied rooms constrain the installation. For new construction, plan service chases, ducts inside conditioned space, condensate routes, outdoor pads, and electrical capacity before finishes. Future expansion also needs a model-specific review: spare ports do not guarantee that a later indoor unit will fit the connected-capacity limits, line length, controls, or equipment generation.
Sound, aesthetics, and outdoor placement
Outdoor-unit count alone does not identify the quieter design. Several single-zone systems create more sound sources. One multi-zone system uses fewer cabinets, but its shared unit may be larger and may run whenever any connected room needs heating or cooling. Compare published sound ratings for the exact equipment and proposed locations.
A condenser beside a bedroom window has a different effect from the same model near a driveway. Multiple units spread sound around the property. One shared unit concentrates it in one place. Snow stands, wall brackets, decks, hard surfaces, property lines, neighbouring windows, roof runoff, wind, salt exposure, and defrost water belong in the site plan.
A shared system may create a cleaner exterior, but fewer outdoor units do not necessarily mean fewer indoor line routes. Ask to see where every line set, drain, electrical run, and service access point will go before approving the layout.
Electrical service, refrigerant, and lifecycle planning
Several independent outdoor units spread electrical demand over multiple branch circuits. One multi-zone outdoor unit concentrates demand in one cabinet. Neither arrangement predicts whether a panel upgrade is needed. The answer depends on service size, existing loads, available breaker spaces, equipment nameplate data, and the applicable electrical load calculation.
Refrigerant impact also cannot be inferred from cabinet count. It depends on refrigerant type, total charge, line length, leakage, recovery, and lifetime electricity use. Canada's hydrofluorocarbon phase-down is changing equipment markets, and newer mildly flammable refrigerants bring equipment, room-volume, piping, service, and technician requirements that must match the approved system. Refrigerant charging, recovery, leak repair, and substitutions belong to qualified refrigeration professionals.
Replacement planning differs as well. Independent systems allow staged replacement when one zone reaches the end of its service life. Replacing a multi-zone outdoor unit may require compatibility with every remaining indoor unit, the refrigerant generation, controls, line limits, and current code. Ask how parts availability and future compatibility will be handled instead of assuming that one outdoor unit always means a simpler lifecycle.
Installation quality changes real-world performance
Equipment selection is only half the project. Refrigerant piping, line-set length, vertical separation, condensate drainage, electrical work, outdoor support, controls, duct airflow, and commissioning all affect performance and serviceability.
A quality proposal should describe dry-nitrogen pressure testing, deep evacuation, leak checks, measured refrigerant adjustment where required, control setup, and commissioning. Ducted systems also need airflow and static-pressure checks. Reusing old ducts without measuring leakage, pressure, airflow, and noise can undermine a good heat-pump selection.
Maintenance planning should include indoor filters, outdoor coils, defrost drainage, electrical connections, controls, and any condensate pumps. If you want a planned service schedule, compare the coverage and exclusions of a Greenfoot membership plan with the manufacturer's requirements. A system that is easy to access and document is easier to keep efficient.
The number of indoor heads is not the number of complete maintenance systems. A multi-zone usually has fewer outdoor units but can have the same number of indoor filters, sensors, drains, and comfort complaints. Several single-zone systems have more outdoor coils and fans, but a fault is usually isolated to one area.
Common myths about single-zone and multi-zone heat pumps
“Single-zone is always more efficient.”
False. Independent systems can fit divergent loads and schedules, but a well-matched multi-zone system can use load diversity effectively. Compare exact performance data, minimum output, controls, and real occupancy.
“Multi-zone always saves money.”
False. One outdoor unit can reduce some exterior work, but shared piping, controls, indoor heads, electrical scope, and installation complexity still cost money. Compare equal scope, not cabinet count.
“Every room needs its own head.”
False. Open areas may share airflow, and nearby bedrooms may be better served by compact ducting. Closed rooms do require proof that airflow and load are addressed. Head count should follow the room design.
“One head heats the whole house.”
Sometimes. A small, open, low-load home may be comfortable with one strategically placed terminal. Separate floors, closed bedrooms, and remote rooms need a room-by-room distribution review.
“A rated COP tells me my annual cost.”
False. COP describes one operating point. Annual use depends on weather, HSPF2 Region V, capacity curves, cycling, defrost, backup heat, setpoints, building load, and electricity rates.
“Heat pumps stop working below freezing.”
False. Cold-climate systems operate below 0 C. Their output and efficiency change as temperature falls, so compare useful capacity and COP at local conditions.
“Multi-zone is automatically better for cold climates.”
False. Cold-climate performance belongs to the exact matched system. Architecture alone does not prove winter capacity, defrost behaviour, or minimum-output fit.
The proposal checklist: 25 questions to ask
Take this list to every site visit. A clear proposal should answer questions about the house, the exact equipment, installation, operation, and future service.
- What is the calculated heating and cooling load for each room or zone?
- Which Canadian load method and software produced the calculation?
- What outdoor design temperature did you use for this address?
- What is the selected system's maximum heating output at that temperature?
- What is the minimum heating output during mild weather?
- What is the equipment's turn-down ratio?
- For a multi-zone proposal, what happens when only the smallest room calls?
- What is the connected indoor capacity compared with the outdoor rated and maximum capacity?
- How does the system divide capacity when all zones call together?
- Do connected indoor units share a common heating or cooling mode?
- Would a compact ducted bedroom zone improve closed-door comfort or reduce head count?
- What backup heat remains, and when does the control system bring it on?
- What HSPF2 Region V, low-temperature COP, and cold-temperature capacity apply to the exact matched combination?
- Where will each outdoor unit sit relative to snow, roof runoff, windows, patios, and neighbours?
- What published indoor and outdoor sound ratings apply at those locations?
- How many electrical circuits and disconnects are required?
- Does the existing panel or electrical service need modification?
- What line-set lengths, elevation limits, and additional refrigerant charge apply?
- How will condensate drain from every indoor unit?
- What pressure test, evacuation, leak check, and charge-verification process will be documented?
- For ducted equipment, what airflow and static-pressure checks will be completed?
- Which current rebate program applies to this utility, heating fuel, income category, and proposed system?
- What parts of the quote remain outside the listed price?
- If the shared outdoor unit fails, what heat remains available in the home?
- If the home is renovated or a room is added later, how does this design expand?
A practical decision path
Start with the house. Complete the room-by-room load calculation. Mark closed doors, different schedules, large glass areas, basement exposure, and rooms with comfort problems. Record existing ducts and their condition. Identify realistic outdoor-unit locations. Check panel capacity and the local winter design temperature.
Then compare architectures. For one isolated room, start with a single-zone design. For several rooms with different schedules, compare independent systems with compact ducted or hybrid options. For several zones with similar schedules and limited exterior space, study a multi-zone design. For a home with good central ducts, include a ducted central heat pump.
Finally, compare exact equipment. Review minimum output, maximum output at design temperature, HSPF2 Region V, low-temperature COP, sound, line limits, backup controls, maintenance access, and current rebate eligibility. The winning design should fit both the coldest design day and the mildest shoulder-season load without relying on a sales shortcut.
There is no universal winner. A thoughtful hybrid can outperform a forced either-or choice. Greenfoot can compare the equipment and layout against your floor plan, local climate, envelope, and priorities.
When a multi-zone system makes strong sense
- Exterior space is limited by a townhouse lot, condo balcony, narrow side yard, setback, or architecturally sensitive facade.
- Several connected rooms are occupied on similar schedules, giving the shared compressor a consistent combined load.
- A single outdoor location makes snow clearance, service access, condensate management, and visual planning safer.
- The exact matched system has a minimum output that fits the smallest likely active load and enough low-temperature output for the home.
When several single-zone systems deserve priority
- One room, addition, basement, or home office has an isolated load and schedule.
- Bedrooms, guest rooms, and living areas are occupied at different times.
- Maintaining heat in other areas during a compressor or refrigerant fault is important.
- A high-performance home's low loads make minimum output and cycling particularly important.
- Future replacement needs to happen in stages, without tying every indoor unit to one outdoor-unit generation.
Continue with the supporting guides
Once you understand the main single-zone versus multi-zone trade-off, these focused guides help you carry the decision into a real proposal:
- Heat pump minimum output and cycling explains why low-load operation can change the equipment match.
- Multi-zone heat pumps in Canadian winters covers cold-weather capacity, defrost, backup heat, and regional site conditions.
- Single-zone vs multi-zone heat-pump cost shows how to compare complete installed scopes and ownership factors.
- One heat-pump outdoor unit or several? focuses on exterior space, sound, snow, service access, and redundancy.
- Heat-pump sizing and room-by-room load calculations explains the design inputs that should support the final equipment selection.
Authoritative Canadian sources
- Natural Resources Canada: Heating and cooling with a heat pump
- Natural Resources Canada: Air-source heat-pump sizing and selection guide
- Natural Resources Canada: Sizing guide worked examples
- Natural Resources Canada: Heat-pump resources for HVAC professionals
- Better Homes B.C.: Heat-load calculation
- Better Homes B.C.: Energy Savings Program requirements
- BC Hydro: Heat-pump retrofit best practices for contractors
- Hydro-Québec: Matching heat-pump capacity to a home
- NB Power: Using and maintaining your heat pump
- NB Power: Cold-climate multi-zone heat pumps
- Natural Resources Canada: Split-system central heat-pump regulations
- Environment and Climate Change Canada: Halocarbon regulations
- Natural Resources Canada: Canada Greener Homes Initiative status
Technical information and B.C. incentive details reviewed September 11, 2026. Program rules, equipment ratings, and eligibility can change. Confirm current requirements with the official program administrator and compare the exact equipment combination in your proposal.