
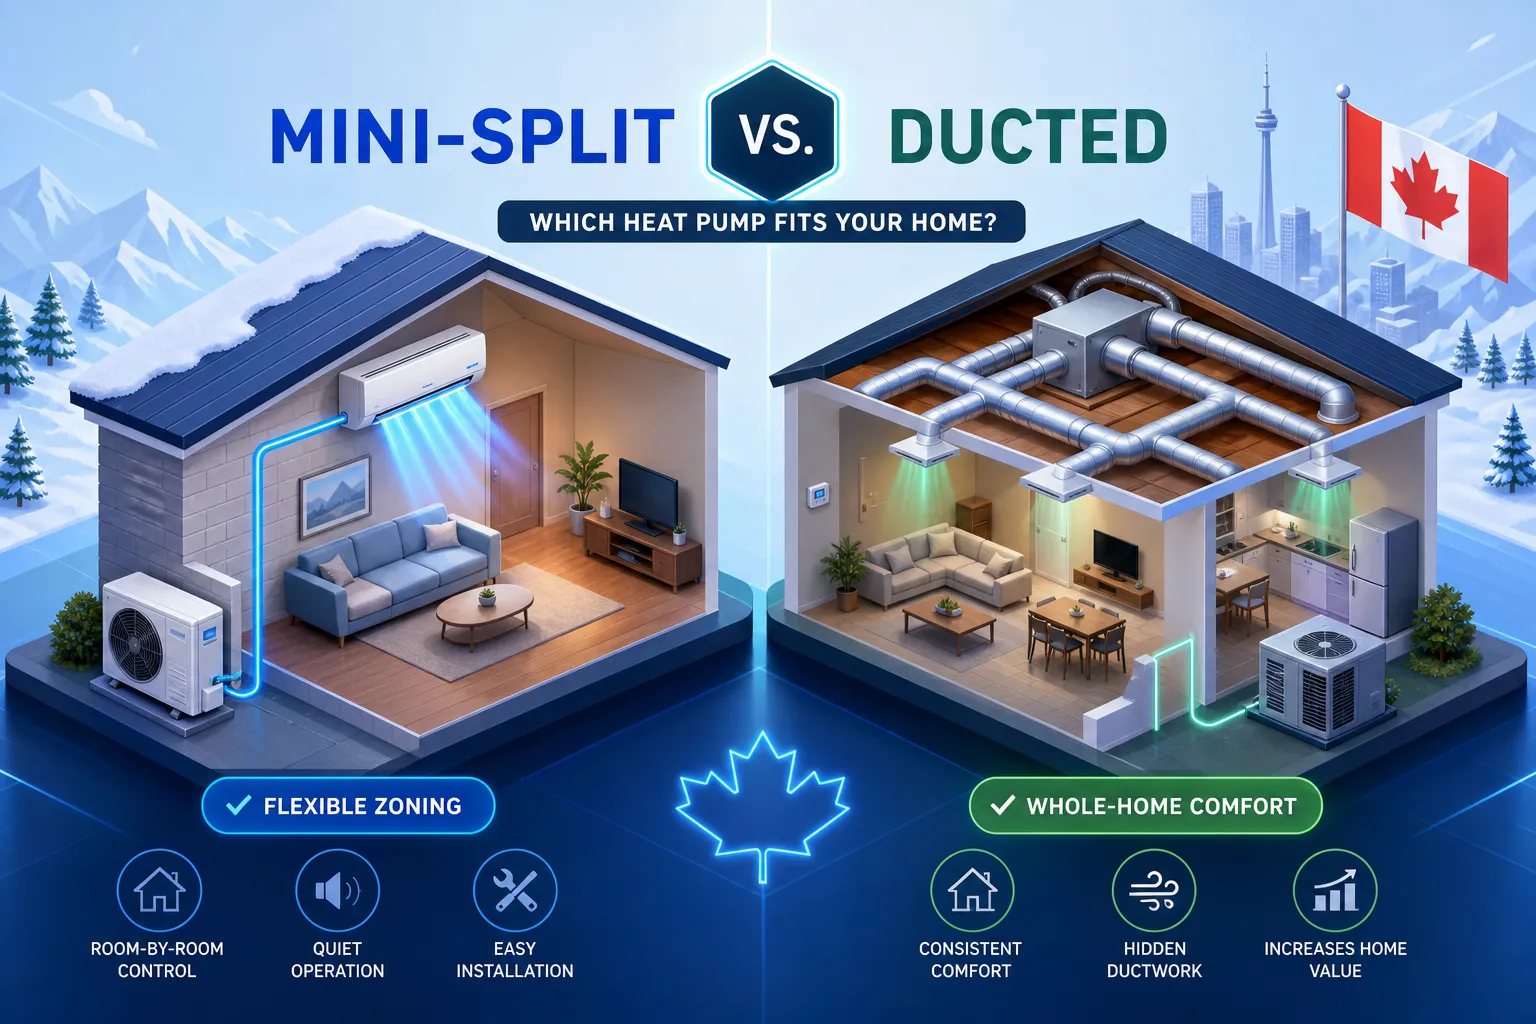
Direct answer: One multi-zone outdoor unit is often a strong fit when exterior space is limited, connected rooms have similar schedules, or a condo, townhouse, setback, or strata rule favours one equipment location. Several independent single-zone systems are often a strong fit when rooms run on different schedules, a small zone commonly operates by itself, independent heating and cooling modes matter, or service redundancy is important. Neither choice is automatically quieter, cheaper, more efficient, or more reliable. A room-by-room load calculation and a complete site plan should decide the architecture.
A heat-pump proposal can make the decision sound like a simple equipment count. One design may connect several indoor heads to one shared outdoor condenser. Another may give each important area its own outdoor unit. Both arrangements can heat and cool a Canadian home. The difference is how capacity, refrigerant piping, controls, sound, maintenance, failure response, and exterior space are distributed.
For the wider efficiency, sizing, and climate comparison, read Greenfoot's single-zone versus multi-zone heat-pump guide. This article focuses on the physical and architectural trade-offs that can be missed when a quote is reduced to the number of outdoor cabinets.
Why choose one shared outdoor unit?
A multi-zone system connects several indoor units to one outdoor refrigeration system. One cabinet can create a cleaner elevation and leave more room for a walkway, patio, planting bed, snow storage, or future access. It can also reduce the number of mounting points, outdoor fans, disconnects, and visible line-set routes.
That consolidation is especially useful on a townhouse or narrow urban lot. A condo or strata may restrict the number of exterior penetrations, equipment cabinets, or locations visible from common property. A municipal setback, property-line concern, or heritage review can also make one carefully planned location easier to approve than several scattered units. Approval is never automatic, so confirm the local bylaw, condominium documents, and property manager requirements before ordering equipment.
One cabinet does not make every installation simple. Refrigerant lines still need to travel from the outdoor unit to each indoor unit. A distant bedroom, another storey, or a finished wall can require longer routes, access panels, covers, and careful coordination with electrical and drainage work. The installer should show the route, not just the equipment location.
Why choose several independent systems?
Several single-zone systems give each outdoor unit its own compressor and controls. A basement, home office, bedroom area, and open living space can operate as separate systems. A small room does not have to start a larger shared compressor, and one system can remain in heating mode while another responds to a different demand, subject to the equipment and controls selected.
- Service isolation: a fault usually affects the area assigned to that system rather than every connected indoor unit.
- Staged replacement: equipment can be repaired or replaced by area instead of making the entire connected system a single project.
- Different schedules: a part-time office or basement can follow its own operating pattern.
- Independent modes: separate systems can make their own heating and cooling decisions.
The trade-off is a larger exterior footprint. More cabinets mean more sound sources, coils, fans, stands, line routes, disconnects, and outdoor surfaces to inspect. Several units can be the better technical fit while being the worse fit for a small yard or a tightly controlled building facade.
Separate setpoints do not mean separate systems
Indoor heads on a residential multi-split can usually have separate temperature setpoints. That does not mean every head has an independent outdoor plant. Connected heads share the outdoor compressor, refrigeration circuit, controls, and available capacity. Most residential multi-splits also share a basic system heating or cooling mode. A room asking for cooling and another asking for heating will not normally receive fully independent opposite-mode operation.
Heat-recovery variable-refrigerant-flow equipment is a different commercial system class. Do not use commercial heat-recovery claims to describe an ordinary residential multi-head system. If mode independence is important, ask the designer to compare independent systems or a ducted and ductless hybrid rather than assuming that extra indoor heads solve the issue.
Exterior constraints, aesthetics, and condo approvals
Exterior planning should start before equipment is selected. Draw every proposed cabinet, stand, bracket, line-set cover, disconnect, and service working area on a site or elevation plan. Check manufacturer clearances, windows, doors, patios, property lines, walkways, roof edges, and locations where people sit or sleep. A cabinet that technically fits may still block a path, discharge air toward a neighbour, or make routine service unsafe.
A single larger cabinet can be visually calmer than several smaller ones, especially on a front or side elevation. It can also concentrate all equipment in a location that a strata or condo board has already designated. Several smaller units may be easier to hide from a sightline, distribute across the property, or place near the rooms they serve. Aesthetic success depends on the actual facade, landscaping, screening, and access, not on the unit count alone.
Condo and townhouse projects need an approval path as well as an equipment path. Ask who owns the wall or slab, whether penetrations need a common-property review, whether the board requires sound information, and who is responsible for future maintenance access. Setback and property-line rules vary by municipality. Never promise compliance from a generic clearance diagram. The final placement should be reviewed against current local requirements.
Sound: one concentrated source or several smaller sources?
Outdoor-unit count does not answer which arrangement will be quieter. Several independent units create more possible sound sources, but each may run only when its assigned area calls. One multi-zone unit concentrates sound in one place and may run whenever any connected zone needs heat or cooling. A larger cabinet is not automatically louder or quieter than several smaller models.
Compare the published sound ratings for the exact matched models and consider the listening locations. Bedroom windows, decks, neighbouring homes, hard walls, property lines, and lightweight wall brackets can make sound more noticeable. Vibration isolation and a rigid, properly supported base matter as much as a catalogue value. A snow stand can also transmit vibration if it is poorly selected or installed.
Ask for the proposed placement and sound data together. Moving an outdoor unit away from a bedroom or reflective wall may improve the result more than changing from one architecture to another. Equipment should never be screened so tightly that airflow or service access is compromised.
Snow, defrost water, and coastal exposure
An outdoor unit needs clear airflow in every season. Snow drifting against the coil, roof runoff falling onto the cabinet, and ice forming below the unit can reduce performance or make service unsafe. Defrost water needs a deliberate drainage path that will not freeze into a walkway, damage a foundation, or flow toward a neighbour.
Several units create several locations to plan and maintain. One shared unit reduces the number of snow-clearance zones, but every connected room is exposed to the same outdoor unit's defrost event and winter fault. A sheltered location can help with wind and snow, yet a corner that traps discharge air or blocks a technician is not a good location. Coastal homes also need consideration of salt and wind exposure.
Use the manufacturer's installation requirements and local weather conditions rather than a universal stand height. NB Power's heat-pump maintenance guidance recommends keeping equipment clear of snow and debris. Include snow removal, runoff, drainage, and access in the written scope.
Redundancy and the consequence of a failure
If an independent single-zone outdoor unit fails, the assigned area loses heating or cooling while other systems can continue operating. If a shared compressor, outdoor fan, or common control fails, every indoor unit connected to that outdoor unit may be affected. A fault in one indoor head may remain local, but a common outdoor fault is a whole-group event.
This is a common-mode risk, not proof that multi-zone equipment is unreliable. It describes how much of the home depends on one outdoor plant. Redundancy can matter during a winter service delay, for a household with vulnerable occupants, or where temporary backup heat is limited. Ask what heat remains if the shared system stops, how quickly service is available, and whether an existing heating source can operate safely while repairs are made.
Several systems also allow staged replacement. That flexibility may be valuable when one component reaches the end of its life. It comes with more equipment to maintain and does not eliminate the need for compatible parts or qualified service.
Line sets, drainage, and service access
A multi-zone design can reduce outdoor cabinets while increasing the importance of refrigerant routing. Each indoor unit needs a line set within the manufacturer's length and elevation limits, correct insulation, secure supports, and a route that can be inspected or repaired. Long routes through finished spaces can affect appearance, access, and the amount of refrigerant the system requires.
Independent systems repeat some of that work, but a nearby outdoor location can shorten a particular route. The price is additional penetrations, electrical circuits, disconnects, and exterior covers. Every indoor unit in either architecture also needs a safe condensate drain. Cooling drainage should not be left to an improvised tube that can freeze, leak, or discharge over a walkway.
Service access should be planned for the technician, not just the installer. Leave room to remove panels, clean coils, test controls, inspect connections, and replace likely service parts. BC Hydro's retrofit best-practices guide emphasizes code-compliant refrigerant work, pressure testing, evacuation, leak checks, and measured charge adjustment where line length requires it. Request those commissioning records for either layout.
Which architecture fits the home?
| Home condition | Design worth reviewing first | Reason |
|---|---|---|
| Townhouse, condo, narrow lot, or strict exterior rules | One multi-zone outdoor unit | Fewer cabinets and mounting locations may simplify the exterior review. |
| Rooms with different schedules or a small zone that runs alone | Several independent systems | Each compressor can follow its assigned load and schedule. |
| Open main floor, bedrooms behind doors, and a separate basement | Hybrid or ducted design | A compact ducted zone or independent basement system may improve distribution. |
| Priority on winter service isolation | Several independent systems | A failure is less likely to remove conditioning from every assigned zone. |
These are starting points, not prescriptions. A home with usable central ducts should also compare ducted central heat pumps before placing wall heads throughout the house. An open plan may need one well-placed indoor unit, while closed bedrooms may need dedicated terminals or a compact ducted zone. The equipment architecture should follow room loads, airflow, and comfort goals.
Start with the Natural Resources Canada air-source heat-pump sizing guide and a room-by-room calculation. Compare the exact matched equipment's minimum output, cold-weather capacity, sound rating, line limits, and electrical requirements. Do not choose by cabinet count or nominal capacity alone.
Questions to put in the quote
- Where will every cabinet, line route, disconnect, and service access area sit?
- Which rooms depend on each outdoor unit, and what heat remains if it stops?
- What published indoor and outdoor sound ratings apply to the exact models?
- How will snow, roof runoff, wind, salt exposure, defrost water, and drainage be managed?
- Do connected heads share a heating or cooling mode?
- What line-set lengths, elevation limits, and additional refrigerant apply?
- How many circuits and disconnects are required, and does the electrical service need work?
- How will future renovations or an added room affect the design?
- What pressure test, evacuation, leak check, charge verification, and commissioning records will be provided?
Greenfoot's mini-split heat-pump service can be compared with a ducted or hybrid approach. A site plan, comfort goals, room loads, and current exterior rules should be clear before the equipment is ordered. Greenfoot also provides heat-pump maintenance service for planning the long-term care of either architecture.
Authoritative Canadian sources
- Natural Resources Canada: Heating and cooling with a heat pump
- Natural Resources Canada: Heat-pump resources for HVAC professionals
- Better Homes B.C.: Heat-load calculation guidance
- NB Power: Heat-pump use and maintenance
Ready to compare one outdoor unit with several?
Ask Greenfoot for a site-aware heat-pump assessment. We can review room loads, exterior constraints, sound, snow, line-set routing, service access, and the backup plan before recommending a shared, independent, ducted, or hybrid design.
Talk with Greenfoot about your options